
Sample kitchen
A kitchen, specified by code
Every unit, panel and handle in a typical new-build kitchen, so you can see exactly how a Sanyang specification is built.
A typical twelve-cabinet L-shaped kitchen
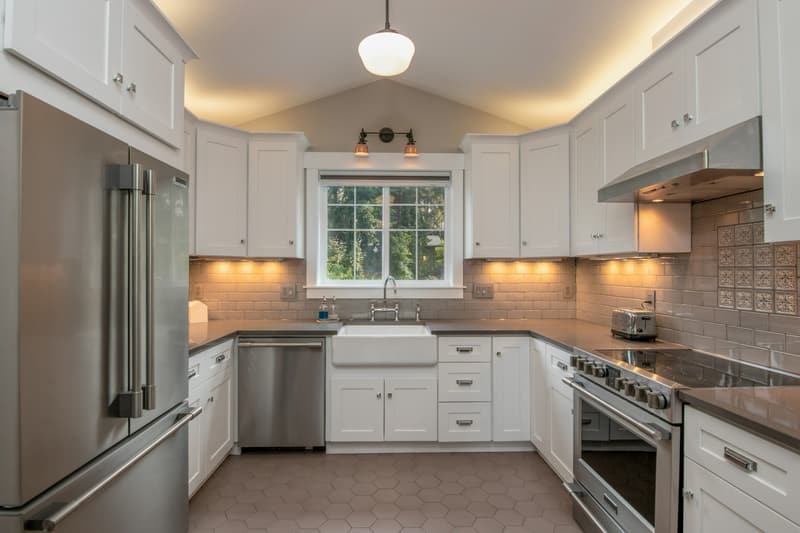
This is a new-build family kitchen with 3.0 m and 2.4 m runs, specified entirely from our catalogue codes. On the 2.4 m run a window sits over the sink and a WD-800 over the dishwasher. Use it as a template for your own house types.
Send your unit types and floor plans and our designers return a full proposal using the same codes.
Base and tall units
| BBC-1000 | Blind corner base, 1000 | × 1 |
| BSP-300 | Spice and bottle pull-out, 300 | × 1 |
| B3D-600 | Three-drawer pan base, 600 (hob) | × 1 |
| BS-400 | Single door base, 400 | × 1 |
| TOH-600 | Single oven housing, 600 | × 1 |
| BSK-800 | Sink base, 800 | × 1 |
| BWB-300 | Waste-bin pull-out, 300 | × 1 |
Wall units
| WDC-600 | Diagonal corner wall, 600 × 600 | × 1 |
| WD-800 | Double door wall, 800 | × 2 |
| WB-600 | Bridging wall over extractor, 600 | × 1 |
| WS-400 | Single door wall, 400 | × 1 |
Finishing
| IDD-600 | Integrated dishwasher door | × 1 |
| FB-75 | Base filler at the corner | × 1 |
| BEP / TEP | Base and tall end panels | × 2 |
| WEP | Wall end panel | × 1 |
| PL | Plinth, 2440 lengths | × 3 |
| CNA | Angled cornice, 2440 lengths | × 3 |
| LP | Light pelmet, 2440 lengths | × 2 |
Handles
| HKB-BG-160 | Knurl Bar, doors and pull-outs | × 16 |
| HKB-BG-320 | Knurl Bar, pan drawers | × 5 |
How the codes work
One code, one exact item
Door finish codes fix the range, profile and colour. Unit codes fix the type and width. Panels, plinth, cornice and fillers take the door finish code, so they match.
- Example door: SPC-F12 = Spectrum, Fine Rail Shaker, colour 12
- Example unit: B3D-600 = three-drawer pan base, 600 mm wide
- Add -L or -R for the hinge side on single-door units
- Example moulding: CNC-MRD-01 = cove cornice in Cotton White
Start a project
Let's design your next project
Send drawings, a BOQ or just an idea. Our in-house designers measure, draw and specify, and you approve samples before anything is made.